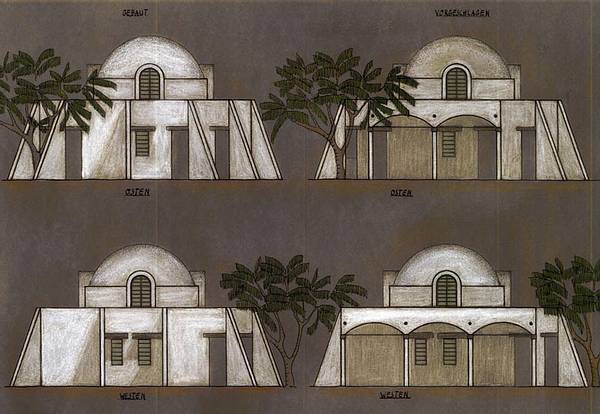
The original plan was to extend the roof towards the edges on the sides of the building and create something like small porches. This would have protected the building from humidity, over intensive solar radiation, all weather conditions and would have given use to the supporting sidewalls. This idea was rejected by the building owner to keep the costs low. Still there the possibility to extend the building at a later point with an annex.
The perspective views result mostly out of the construction which is in itself most appealing.
The originally planned porches would have improved a lot the appearance of the building.
The protective idea is as well the reason why the open spaces in the cupola are fitted with arched extensions build from brick. As they are brought forward slightly they do shelter the inside from over extreme sunlight, falling leaves and dirt.













































 Surfaces